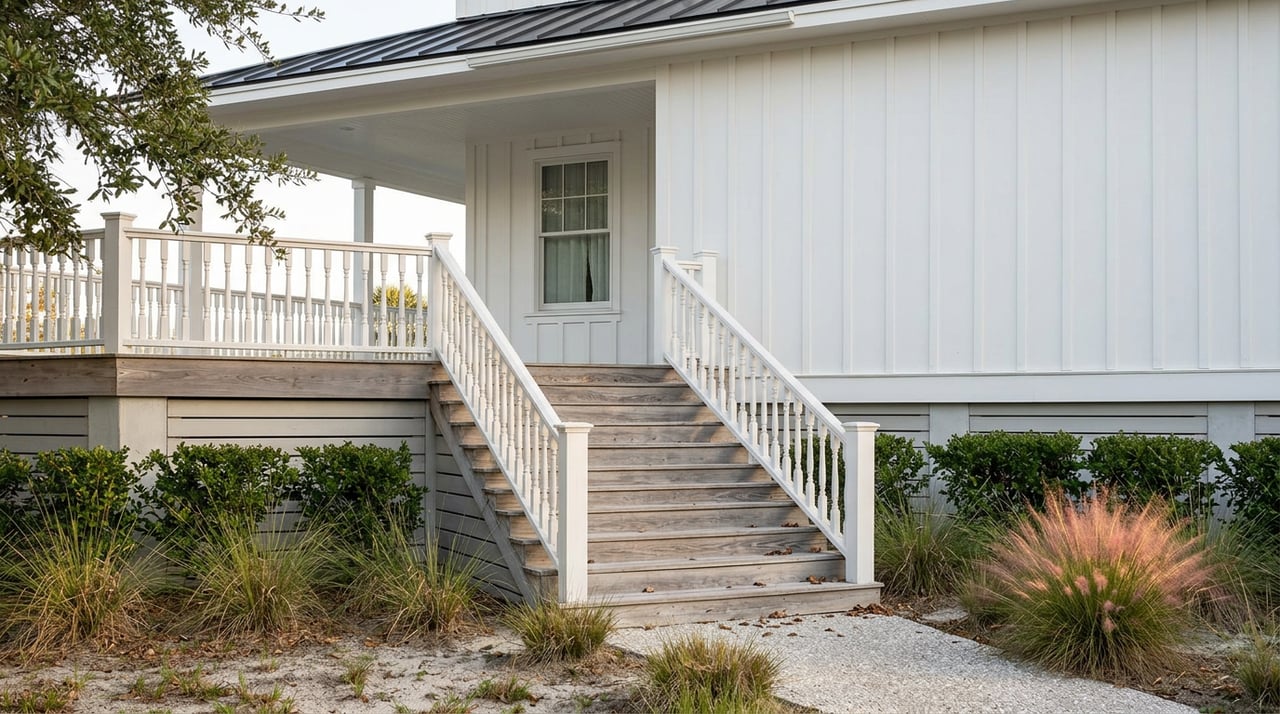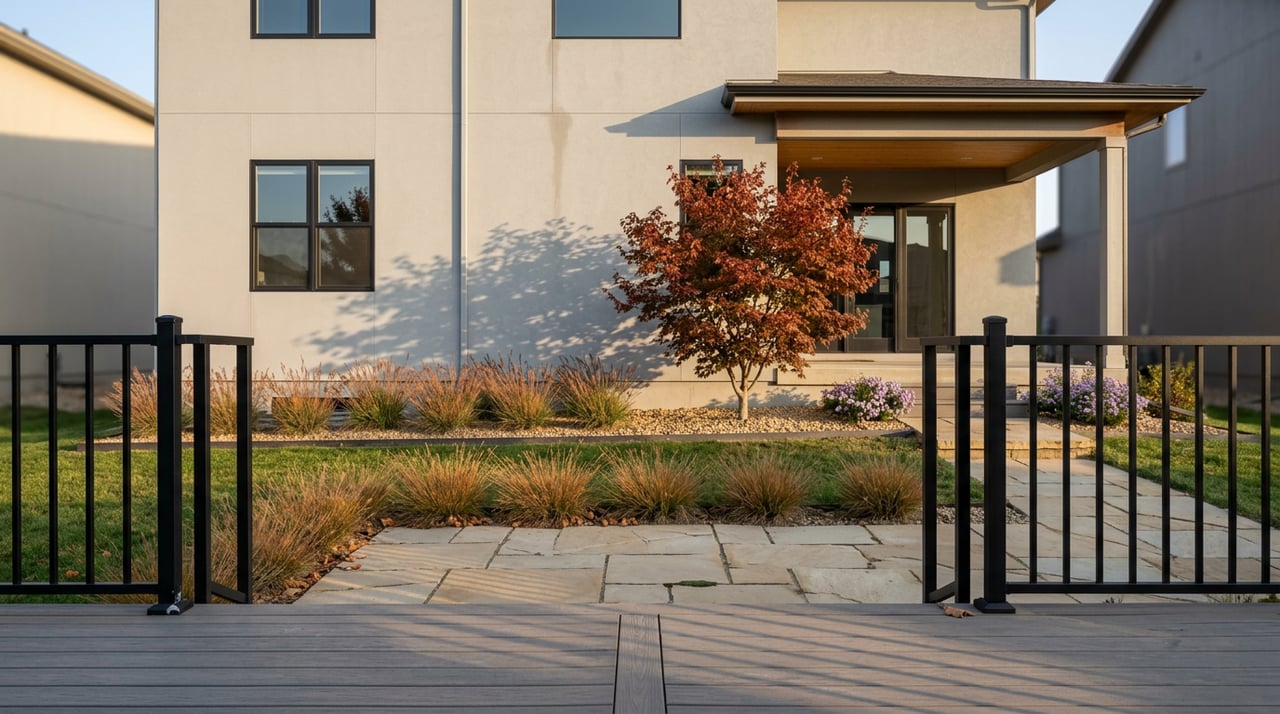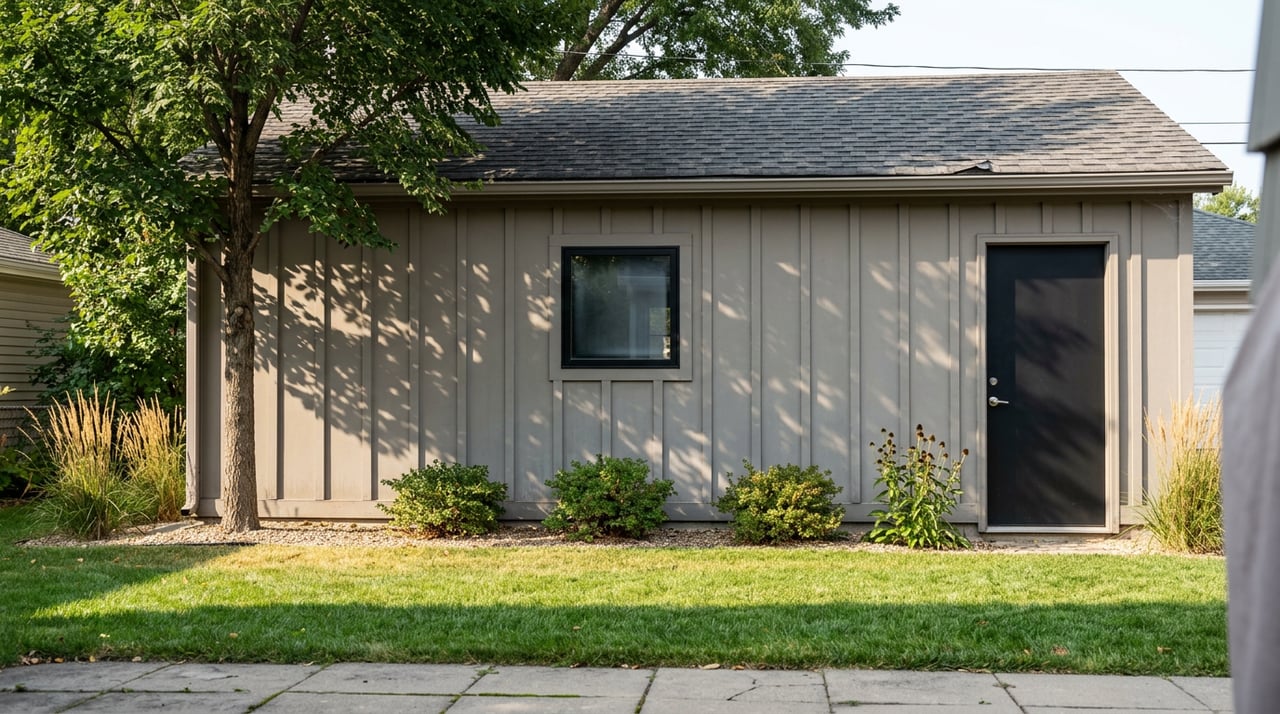
Two brick bungalows sit four blocks apart in Park Hill, both listed within $15,000 of each other, both on lots that look nearly identical from the street. A buyer comparing them assumes the backyard math is the same too: build a detached unit, rent it for extra income, add resale value down the road. It isn't the same math. One lot can legally support a 700 square foot carriage house. The other, because of how far back the house sits and where the property line falls, tops out around 300 square feet, before you even get to whether the block sits inside a historic overlay.
That gap doesn't show up in a listing sheet. It shows up when a buyer pulls a survey and runs the zoning math, usually after they've already written an offer.
The Law That Made Headlines
Colorado passed HB24-1152 in 2024, requiring most cities inside metropolitan planning organizations to allow at least one accessory dwelling unit on qualifying single-family lots, with approvals handled administratively rather than through a discretionary public hearing. Denver's local implementation, Ordinance CB24-1303, took effect December 16, 2024. It expanded ADU eligibility to every zone that allows a single-family dwelling, eliminated the minimum lot size that used to disqualify smaller parcels, removed the owner-occupancy requirement, and reaffirmed that ADUs don't need their own off-street parking.
That's the version of the story most coverage stopped at: ADUs are legal almost everywhere in Denver now. For a buyer evaluating a specific East Denver address, that's the least useful part of the answer.
The Rule Nobody Repealed
Denver didn't cap ADU size with a flat number the way some cities do. It uses a geometric envelope, and that envelope is the thing that actually determines what fits on a given lot, regardless of what the zoning map says is technically allowed.
Three factors govern it:
- Placement. A detached ADU has to sit within the rear 35 percent of the zone lot's depth. A shallow lot leaves very little room back there before you hit the alley or the rear setback.
- Height and bulk plane. Most zones cap detached ADUs at 24 feet or 1.5 stories, with a sloped bulk-plane envelope that starts a set distance above the property line and angles inward, further shrinking usable volume on narrower lots.
- Size cap tied to lot size, not a flat number. The city allows up to 1,000 square feet on lots over 7,000 square feet, scaling down proportionally on smaller parcels. On a typical Denver bungalow lot, once setbacks and the bulk-plane analysis are applied, that often works out to somewhere between 245 and 735 square feet, well short of the maximum headline figure.
A larger price tag doesn't guarantee a bigger buildable envelope. Lot depth does. Two houses can carry the same square footage and the same list price while sitting on lots with meaningfully different depth-to-width ratios, and that difference is what a bulk-plane analysis actually measures.
What That Plays Out As on Park Hill's Two Sides
Park Hill is commonly split at East 23rd Avenue into North and South, and the two halves price differently for reasons that matter to this exact question. Recent portal data from January 2026 put North Park Hill's typical value in the $634,000 to $739,000 range depending on the source, while South Park Hill, with its larger historic homes and proximity to City Park, showed a typical value closer to $883,000.
South Park Hill's premium comes partly from bigger existing houses on bigger lots, which sounds like good news for ADU potential. It can be. But bigger lots in South Park Hill also tend to carry more architectural detail and sit closer to areas where a historic district conversation has been active, which changes the calculus in the opposite direction. North Park Hill, with its smaller starter-home stock, often has more straightforward bulk-plane math precisely because the properties are simpler and the geometry is more forgiving.
The point isn't that one side wins. It's that the same zoning code produces different real-world outcomes depending on which few hundred square feet of lot depth you're standing on.
The Fee That's Smaller Than It Sounds
Buyers who've priced out a full new single-family water tap sometimes assume an ADU tap costs proportionally the same. It doesn't. Denver Water charges a separate System Development Charge specifically for ADU water taps, distinct from the much larger charge assessed on a new single-family home. As of July 1, 2026, that ADU-specific charge runs $2,170 inside Denver and $3,030 outside city limits, up modestly from the $2,055 and $2,870 figures that applied through the end of June. A new single-family base SDC in Denver, by comparison, exceeds $10,000 before per-square-foot surcharges are added.
That gap exists because Denver Water assumes lower water demand from an accessory unit than from a full second house. It's a real cost, but it's not the line item that should scare anyone off. Total construction for a detached ADU, based on current builder estimates, more typically runs in the $236,000 to $310,000 range depending on finishes and size, which dwarfs the utility fee and is the number worth budgeting around first.
The Historic District Wildcard
Denver has 52 designated historic districts as of 2026, and detached ADUs inside them require a Certificate of Appropriateness from the Landmark Preservation Commission before a building permit is issued, adding roughly two to four months to an already lengthy timeline and sometimes requiring exterior materials to match the primary residence.
Park Hill doesn't have a citywide historic district today, but a neighborhood advocacy group has proposed one covering roughly 32 blocks and about 700 homes, most built between 1893 and 1941. If that proposal advances, exterior ADU work on affected blocks would move from a straightforward administrative permit to a design-reviewed one. A buyer evaluating a Park Hill property with ADU plans should ask specifically whether the address falls inside the proposed boundary, not just whether the neighborhood as a whole has historic status today.
Separately, the former Park Hill Golf Course is being converted into a large public park, a genuine amenity upgrade for nearby blocks that has nothing to do with ADU zoning but everything to do with why buyers are drawn to this stretch of East Denver in the first place.
Running the Numbers Before You Write an Offer
- Pull the property's zone district from Denver's online zoning map and confirm ADU eligibility for that specific parcel, not just the neighborhood generally.
- Measure lot depth and estimate the rear 35 percent zone before assuming a target square footage is achievable.
- Ask whether the block sits inside an existing historic district or the proposed Park Hill boundary, since that changes both timeline and design flexibility.
- Budget realistic construction costs in the $236,000 to $310,000 range rather than anchoring on the cheapest garage-conversion figure you've seen quoted.
- Plan for 4 to 7 months from permit application to issuance, even though review is administrative. Denver's Community Planning and Development office targets a 180-day maximum for major residential permits in 2026, but actual timelines have ranged from the mid-160s to over 330 days over the prior year depending on application volume and resubmittals.
- If income is the goal, price rents conservatively. Studio units in the 300 to 450 square foot range are renting in the $1,000 to $1,400 monthly band across Denver in 2026, one-bedroom units from $1,400 to $2,000, and two-bedroom units from $1,800 to $2,800, with detached units typically commanding a premium over attached ones in high-demand pockets.
Where This Leaves a Buyer
The headline version of Denver's ADU story is that the city said yes. The version that actually affects a purchase decision in East Denver is narrower and more specific: yes, on this lot, at roughly this size, on roughly this timeline, with this overlay status. Two homes at the same price can answer that question very differently, and the difference rarely shows up until someone runs the geometry.
It's also worth remembering that appraised value doesn't rise indefinitely with ADU square footage. In Denver's highest-priced pockets, where a neighborhood is already sitting at the top of its price band, an ADU adds proportionally less to appraised value than it would in a more moderately priced area, since the addition doesn't move the comparable set much. That's a reasonable expectation to carry into South Park Hill's upper range, even if it hasn't been formally studied block by block there.
For a buyer weighing this against financing, the sequencing matters. Confirming bulk-plane feasibility and realistic construction cost before closing changes what a lender should be underwriting toward, and it's the kind of detail that's easy to miss when the real estate side and the financing side are handled by two people who never talk to each other.
A Few Questions Worth Settling Before You Move Forward
Do I need to live on the property to rent out a Park Hill ADU? No. Denver eliminated its owner-occupancy requirement for long-term ADU rentals as of December 16, 2024. Short-term rentals under 30 days are a separate matter and still require the host to occupy the property as a primary residence.
Does a bigger lot always mean a bigger ADU? Not necessarily. Lot depth and how much of it falls within the rear 35 percent zone matters more than total square footage, since the bulk-plane envelope is measured from that specific area, not the lot as a whole.
How long should I actually budget for permitting? Plan for 4 to 7 months from a complete application to an issued permit for a straightforward detached ADU, longer if the property sits inside a historic overlay or the application requires multiple rounds of revision.
Ready to look at specific East Denver addresses with this math already run? John Baldree works both sides of the transaction, the property search and the financing, and can walk through a property's actual ADU feasibility before you write an offer, not after. Let's Connect.